PROJECTS

Project Experience & Case Studies

Selected project experience and construction reference photography. Project-specific Brahmasoft deliverables are documented only when confirmed.

FEATURED PROJECT EXPERIENCE

Healthcare Project Reference

Further case studies in preparation

Additional approved project summaries, BIM screenshots, deliverables and outcomes will be published as they are confirmed.

SAMPLE WORK

Technical Drawings & BIM Deliverables

Examples of MEP model views, drawings and fabrication-related documentation supplied for portfolio review. Their authorship, project origin and publication rights require confirmation before public use.

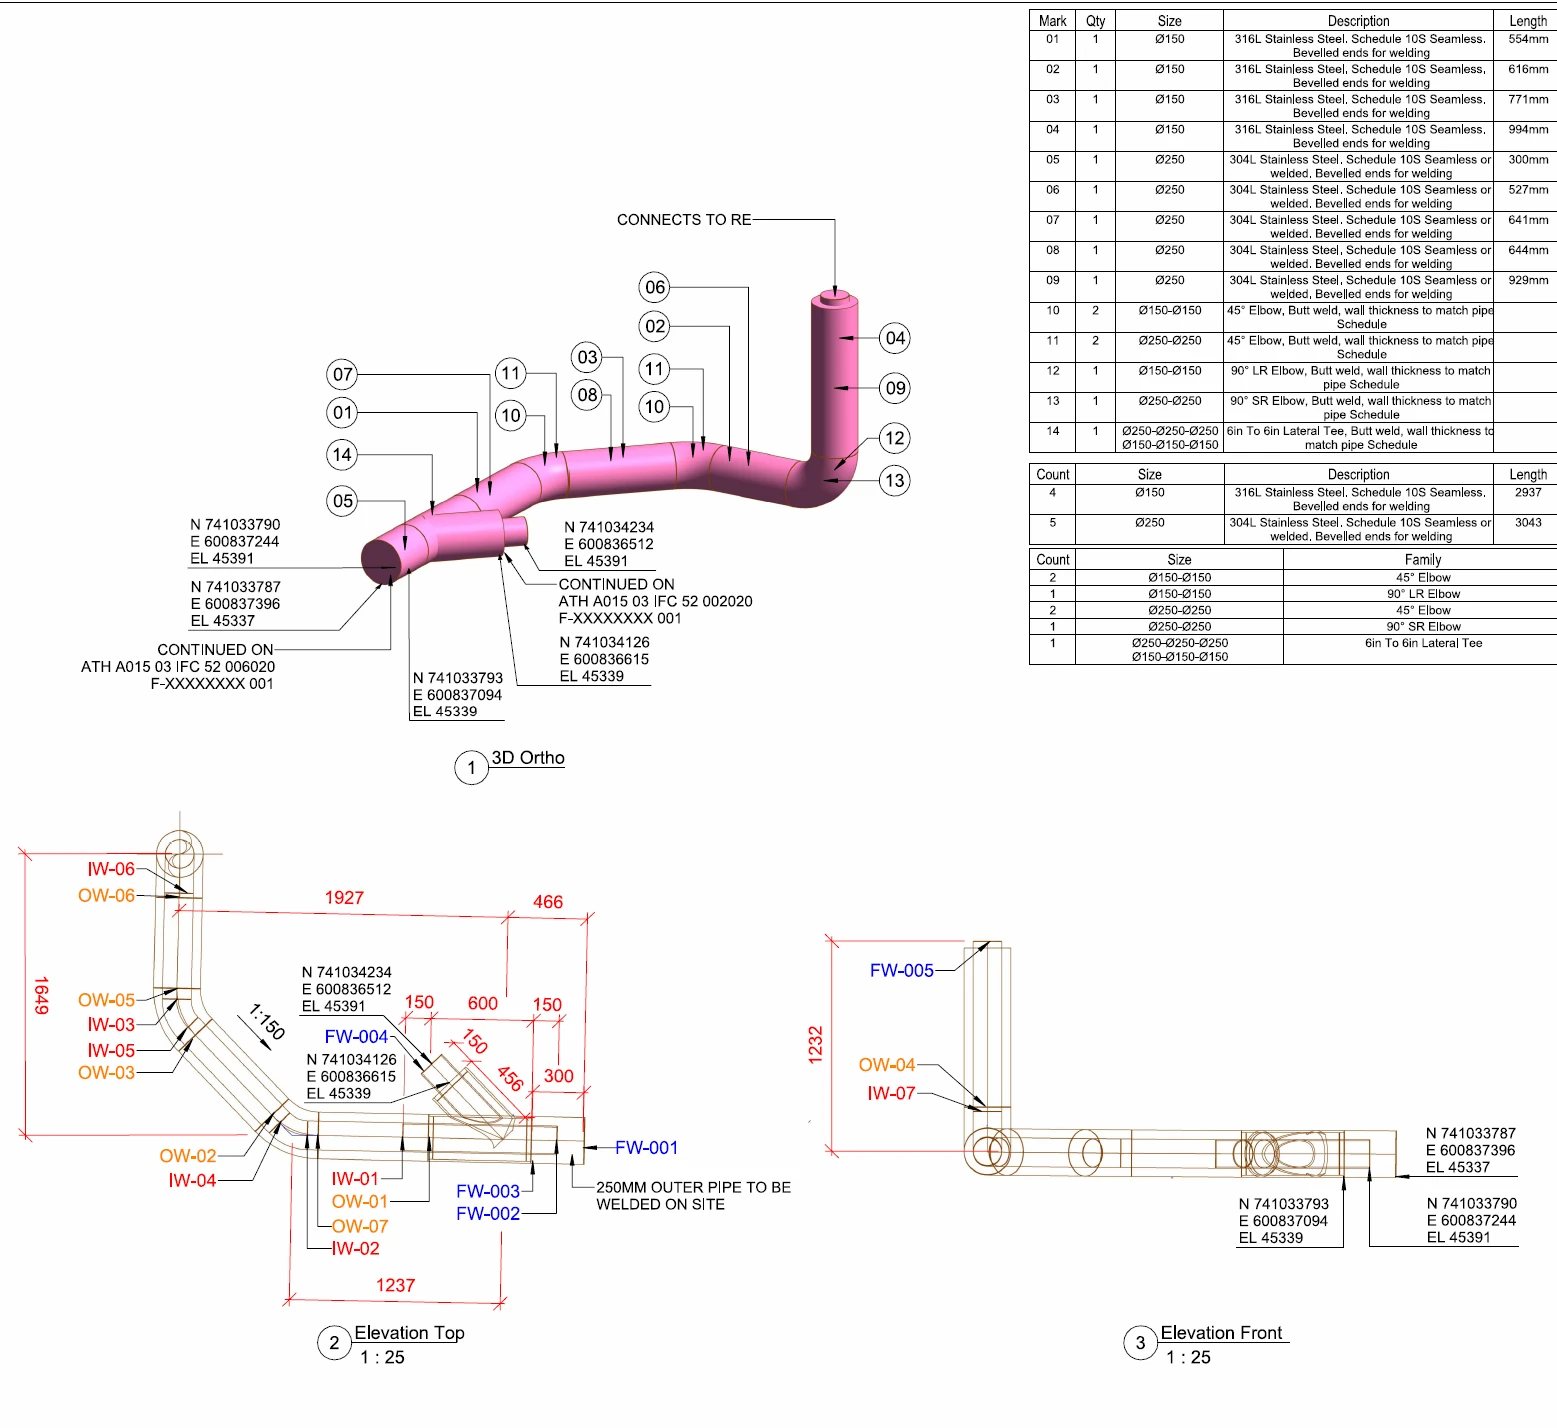
Stainless-steel pipework spool isometric
Stainless-steel pipework spool isometricFabrication isometric with numbered components, cut lengths and a bill of materials.
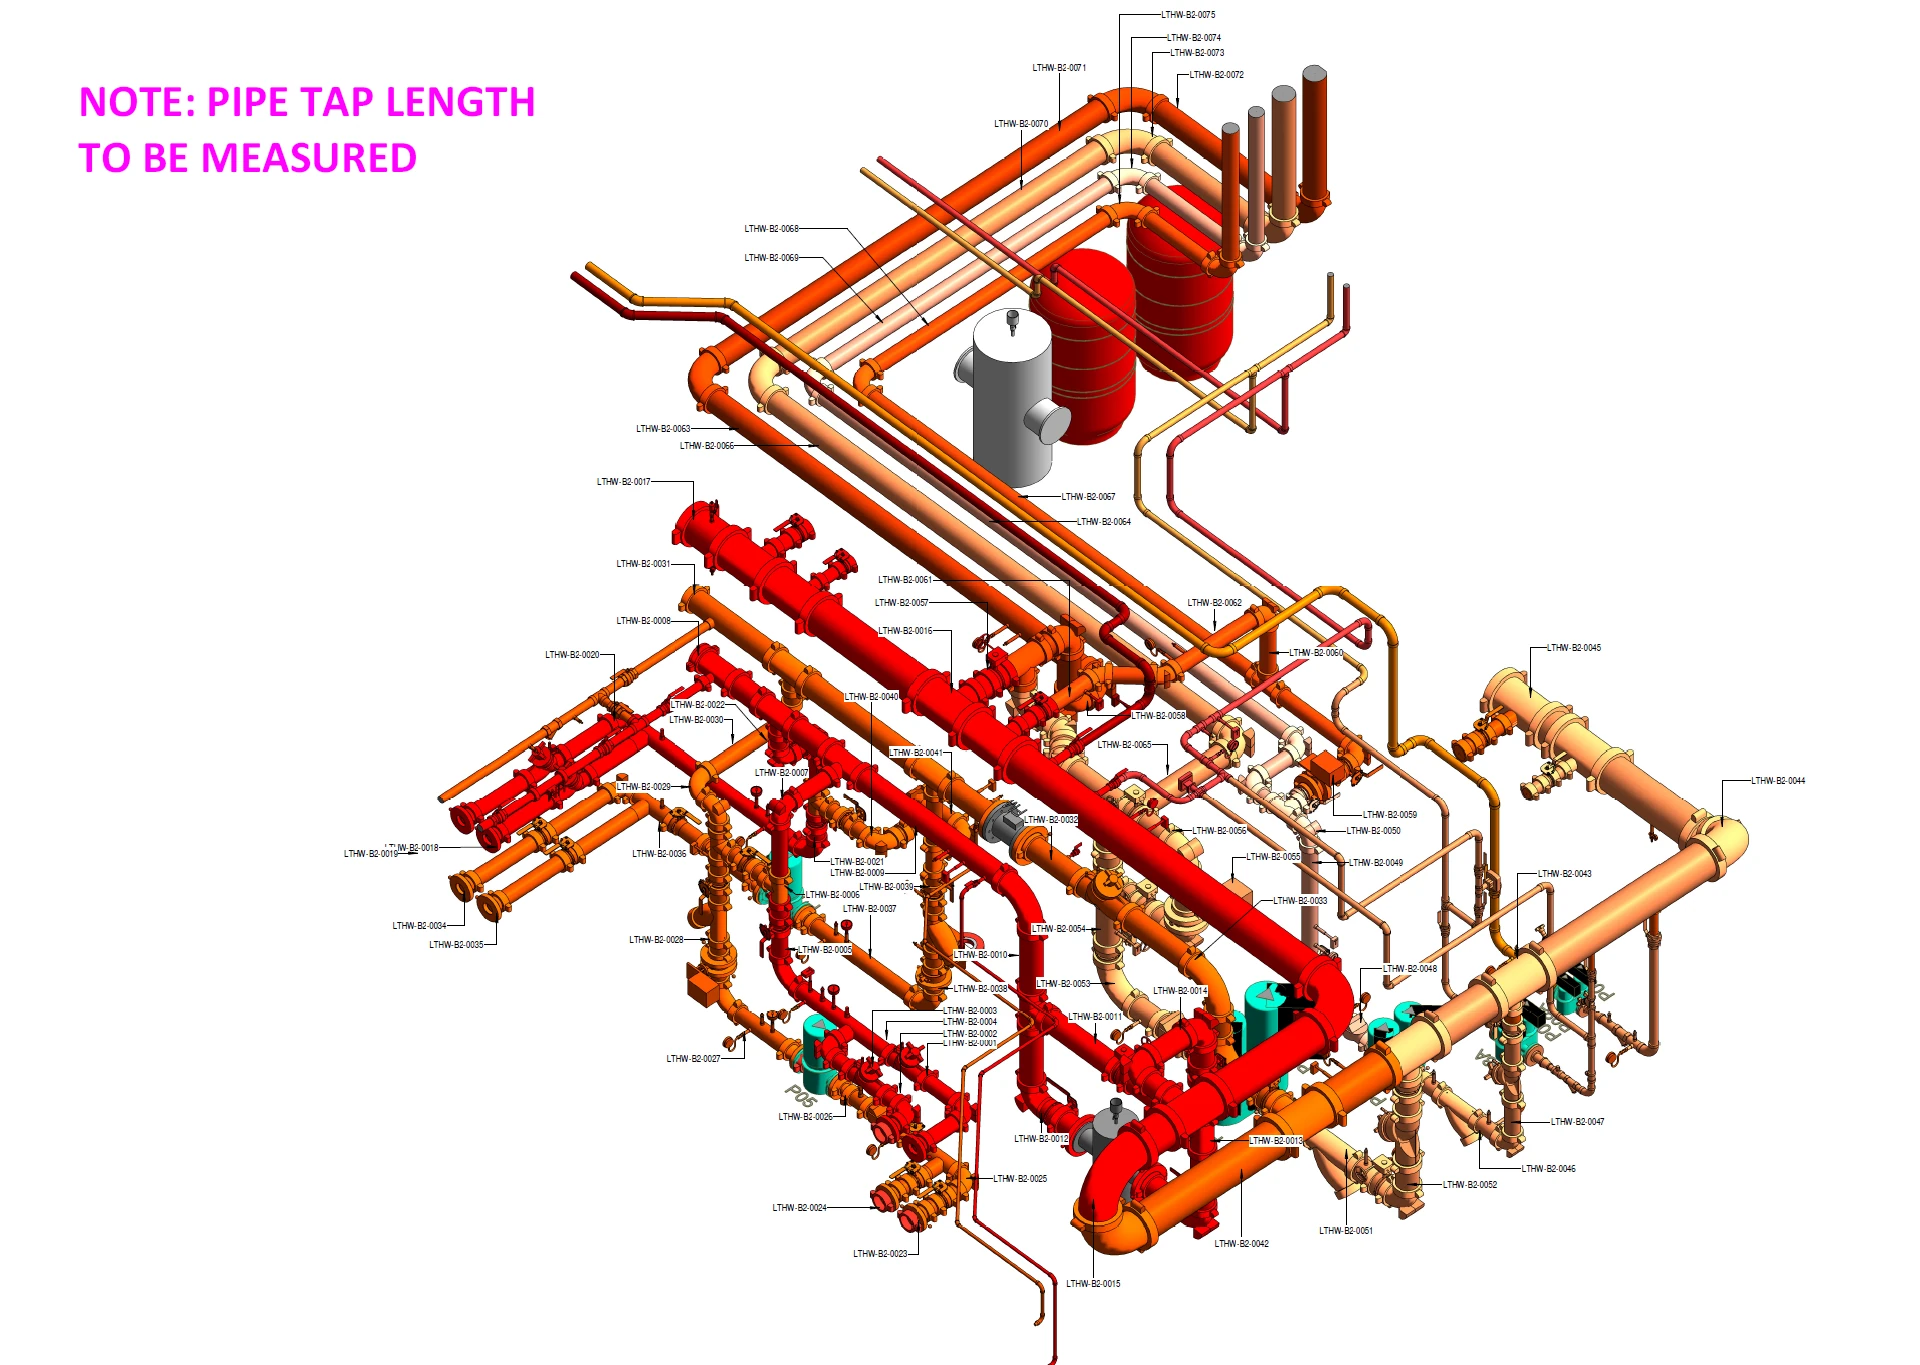
Coordinated mechanical plantroom model
Coordinated mechanical plantroom modelAnnotated 3D model illustrating detailed pipework routing and component identification.
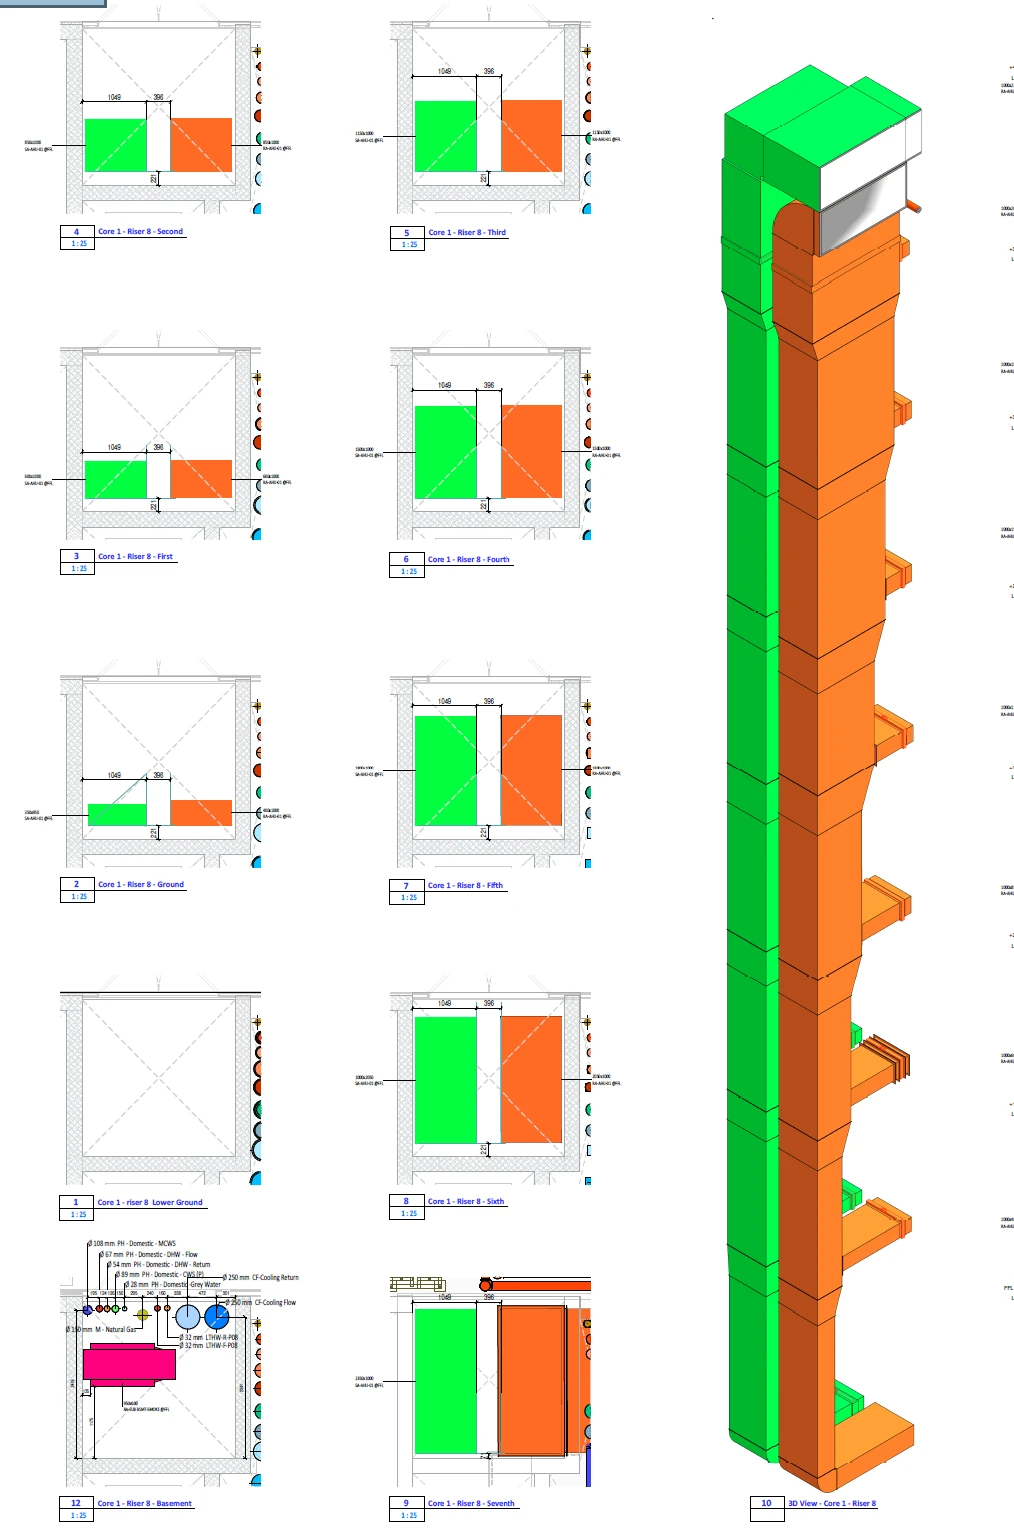
Multi-level MEP riser coordination
Multi-level MEP riser coordinationFloor-by-floor riser sections and 3D services arrangement.
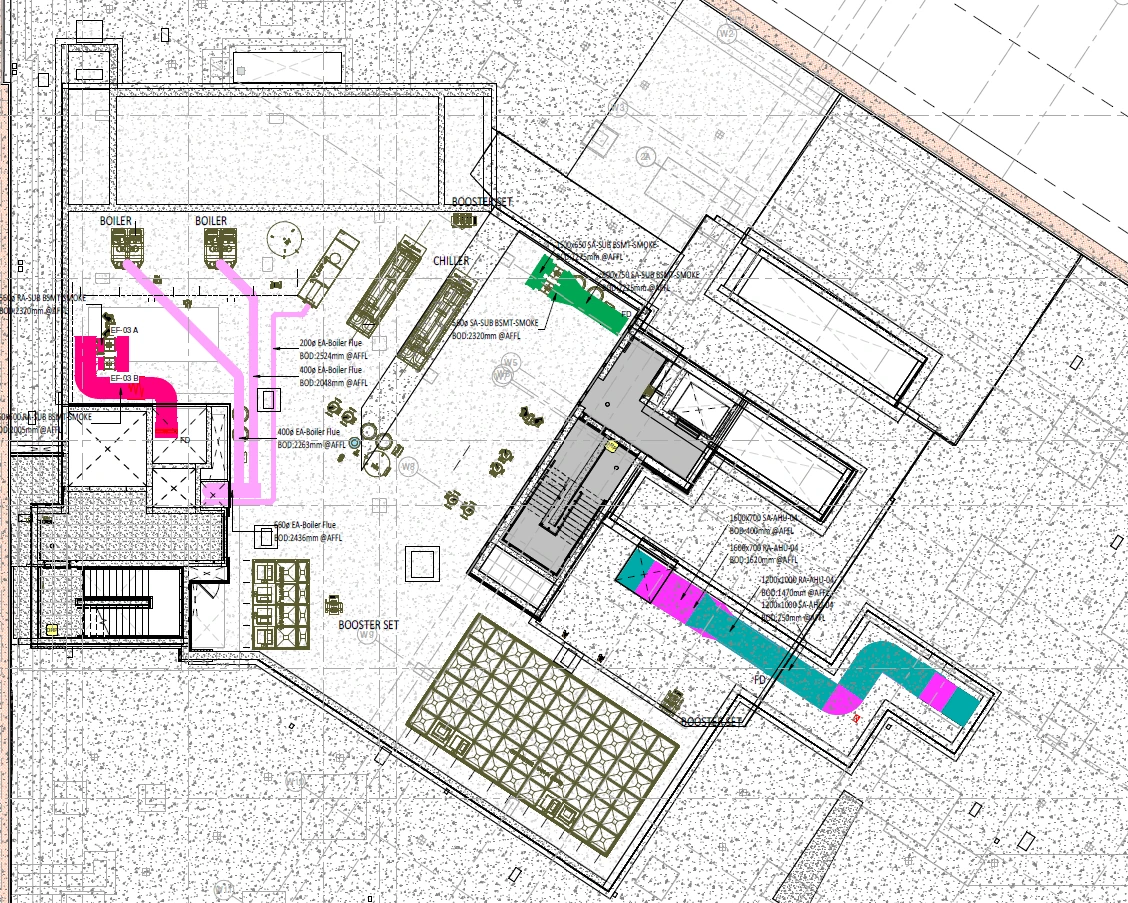
Mechanical plantroom coordination layout
Mechanical plantroom coordination layoutPlan-view coordination drawing showing mechanical plant equipment and services.
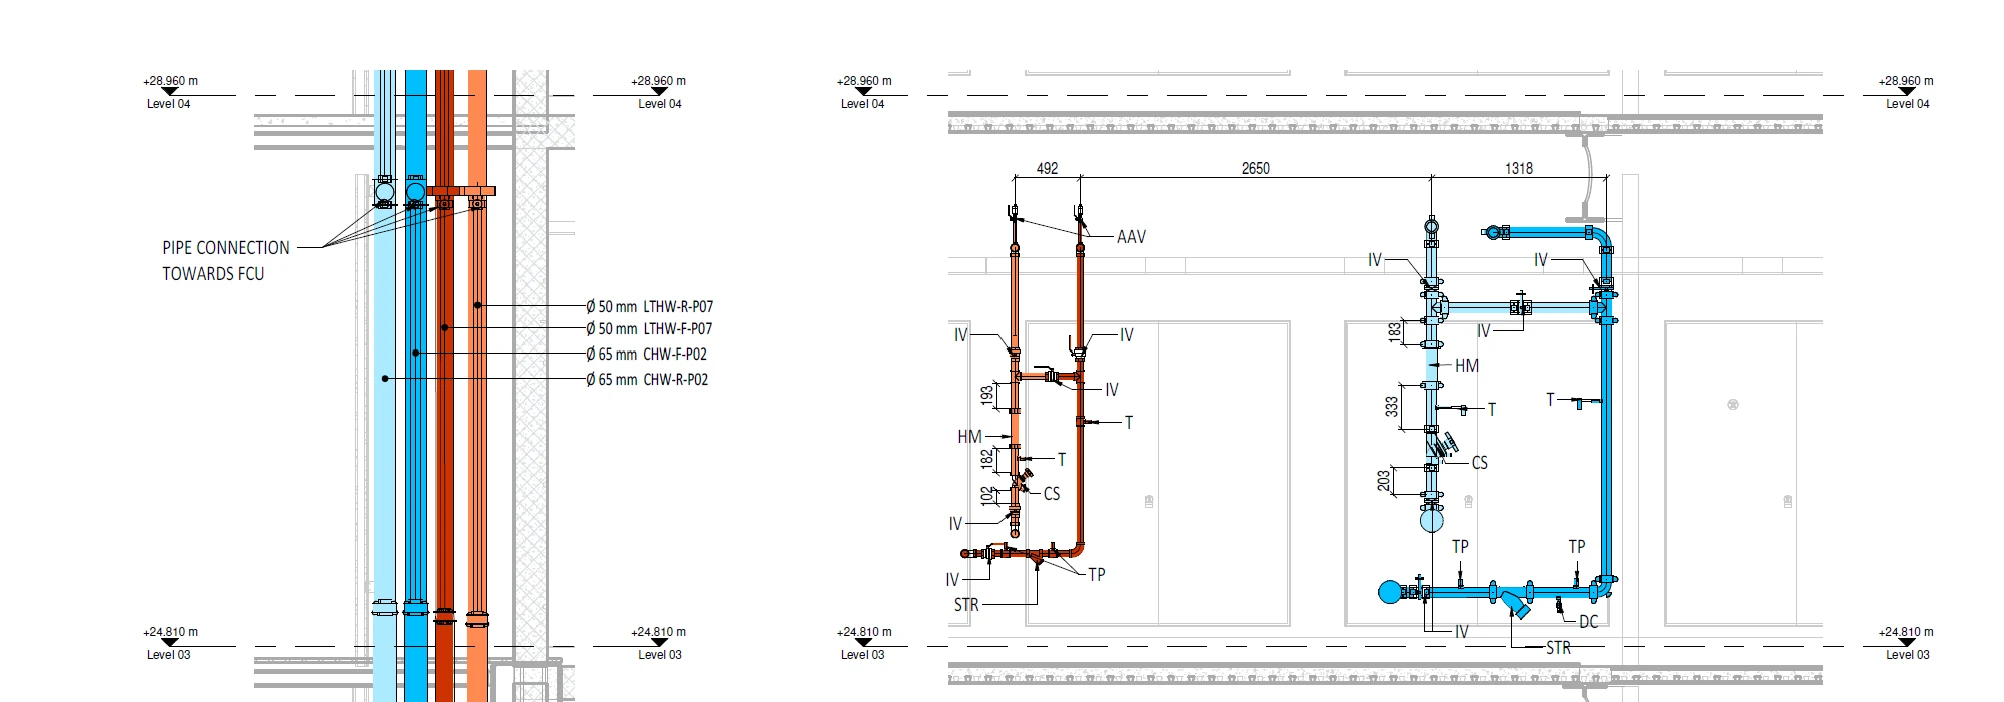
Mechanical pipework installation details
Mechanical pipework installation detailsVertical pipe distribution and equipment connection elevations.
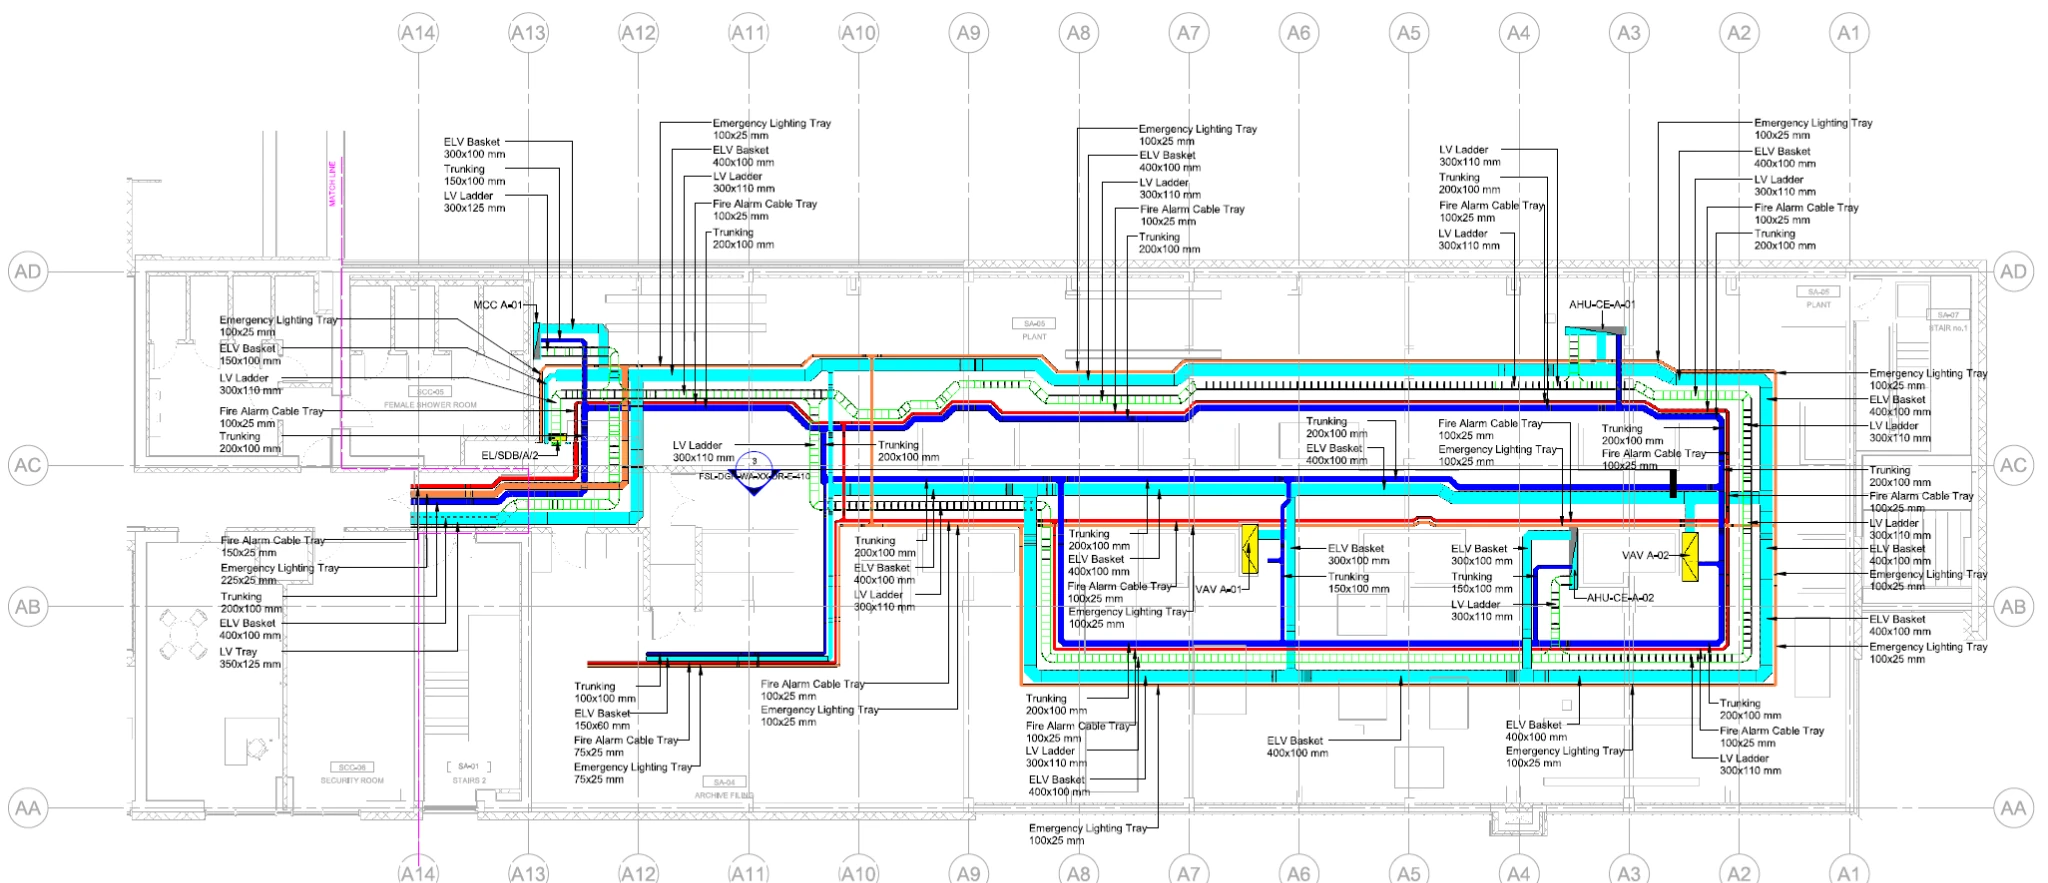
Electrical containment coordination plan
Electrical containment coordination planModelled cable containment routes and discipline interfaces; electrical segregation and installation compliance require responsible designer verification.
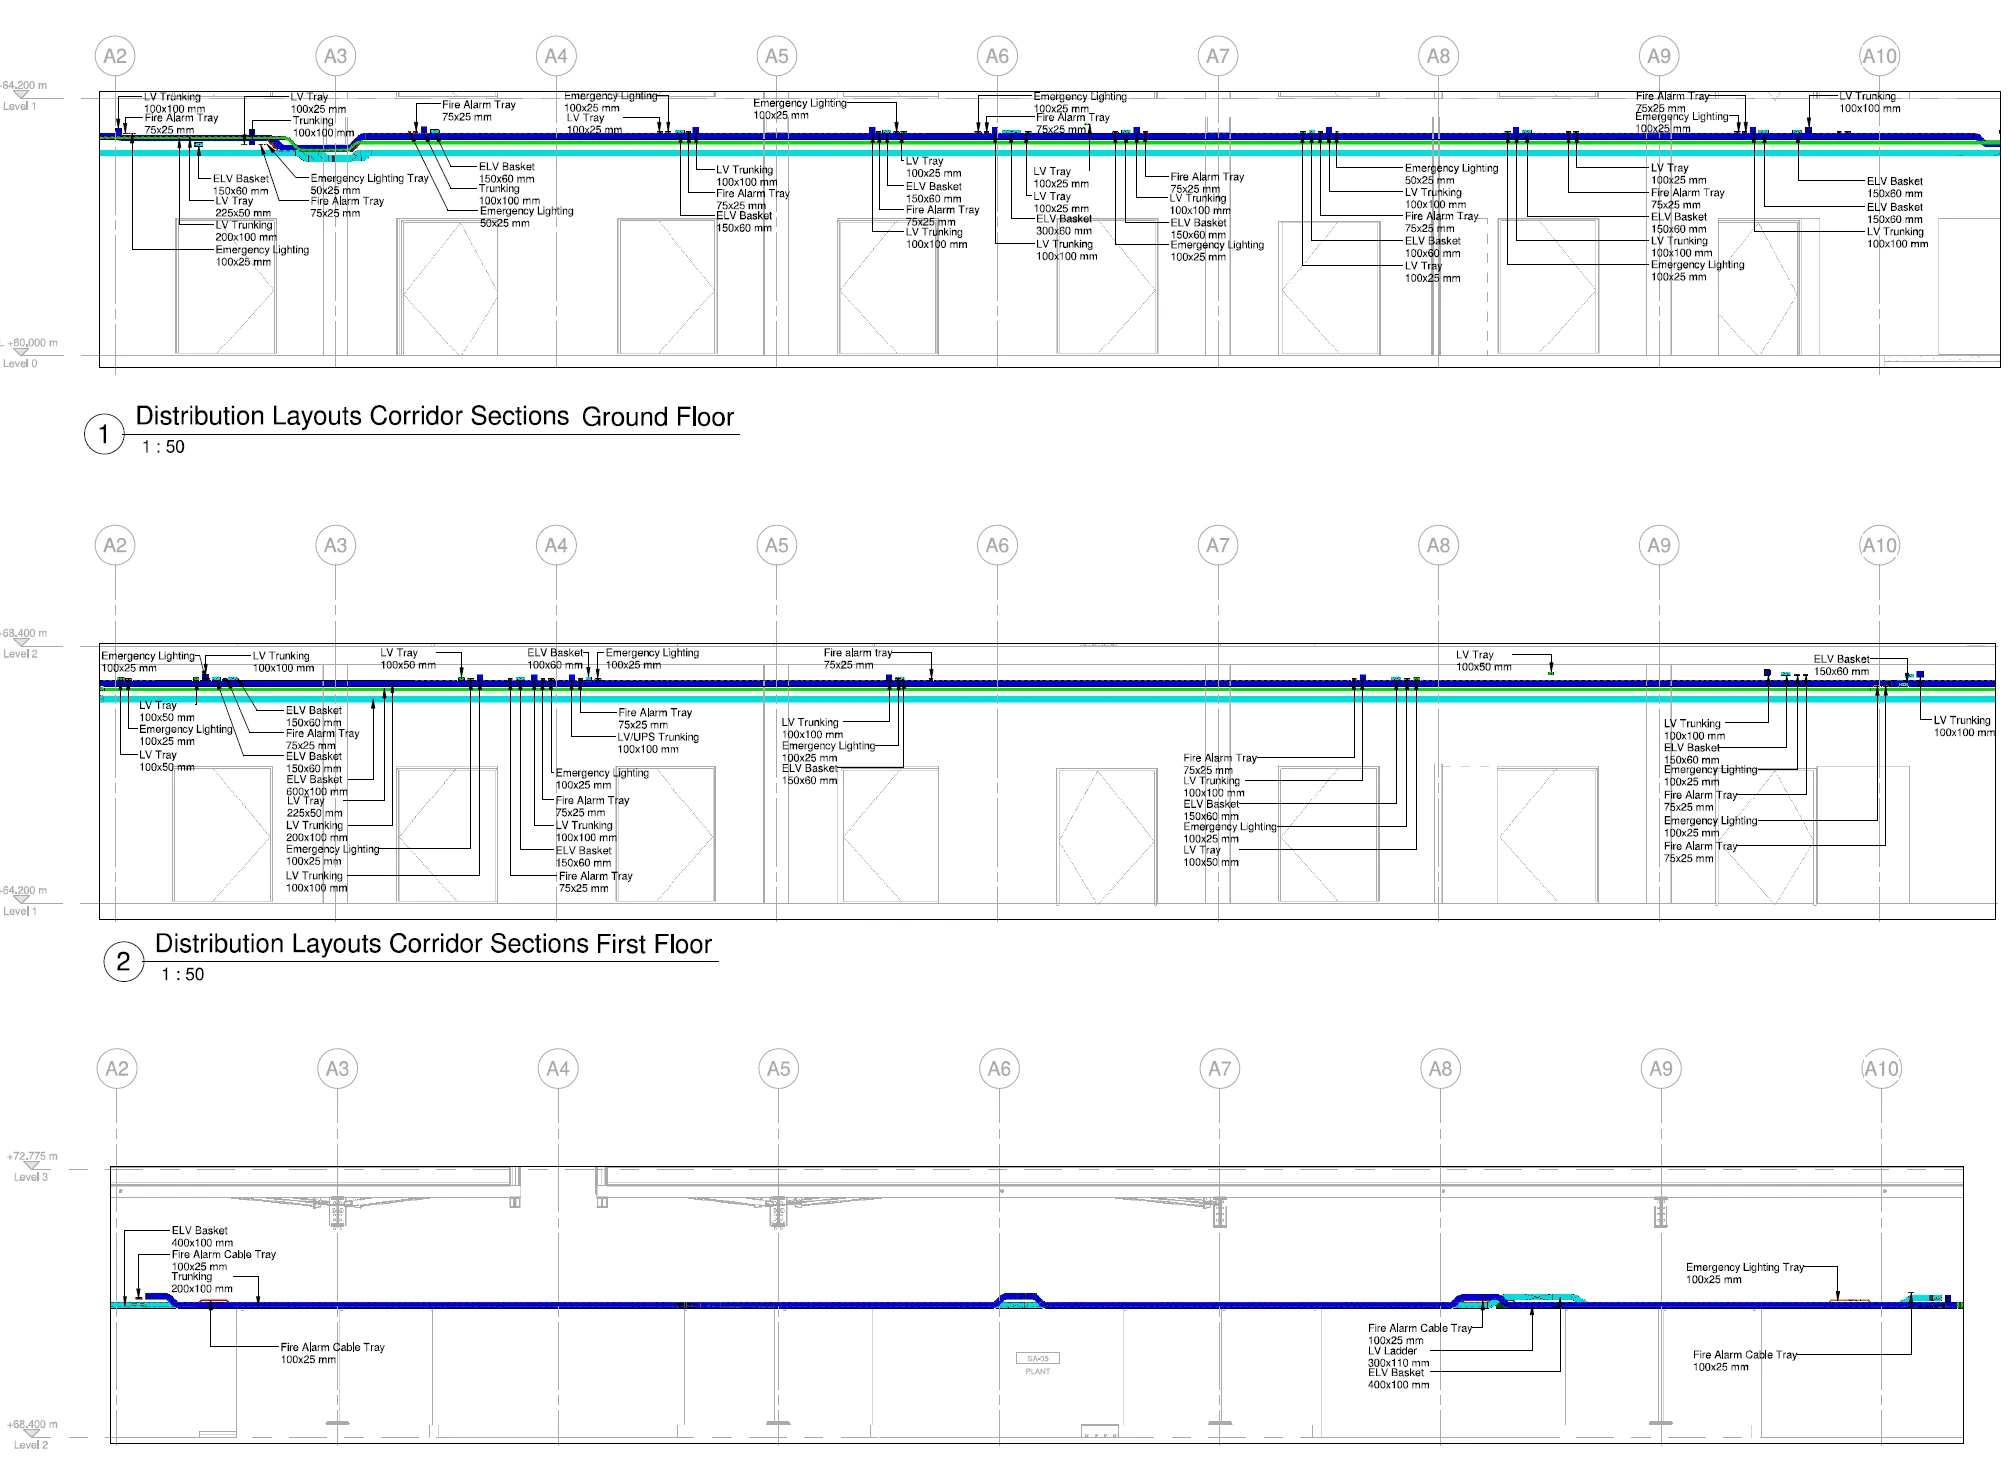
Electrical containment corridor sections
Electrical containment corridor sectionsMulti-level sections documenting containment arrangement and clearance.
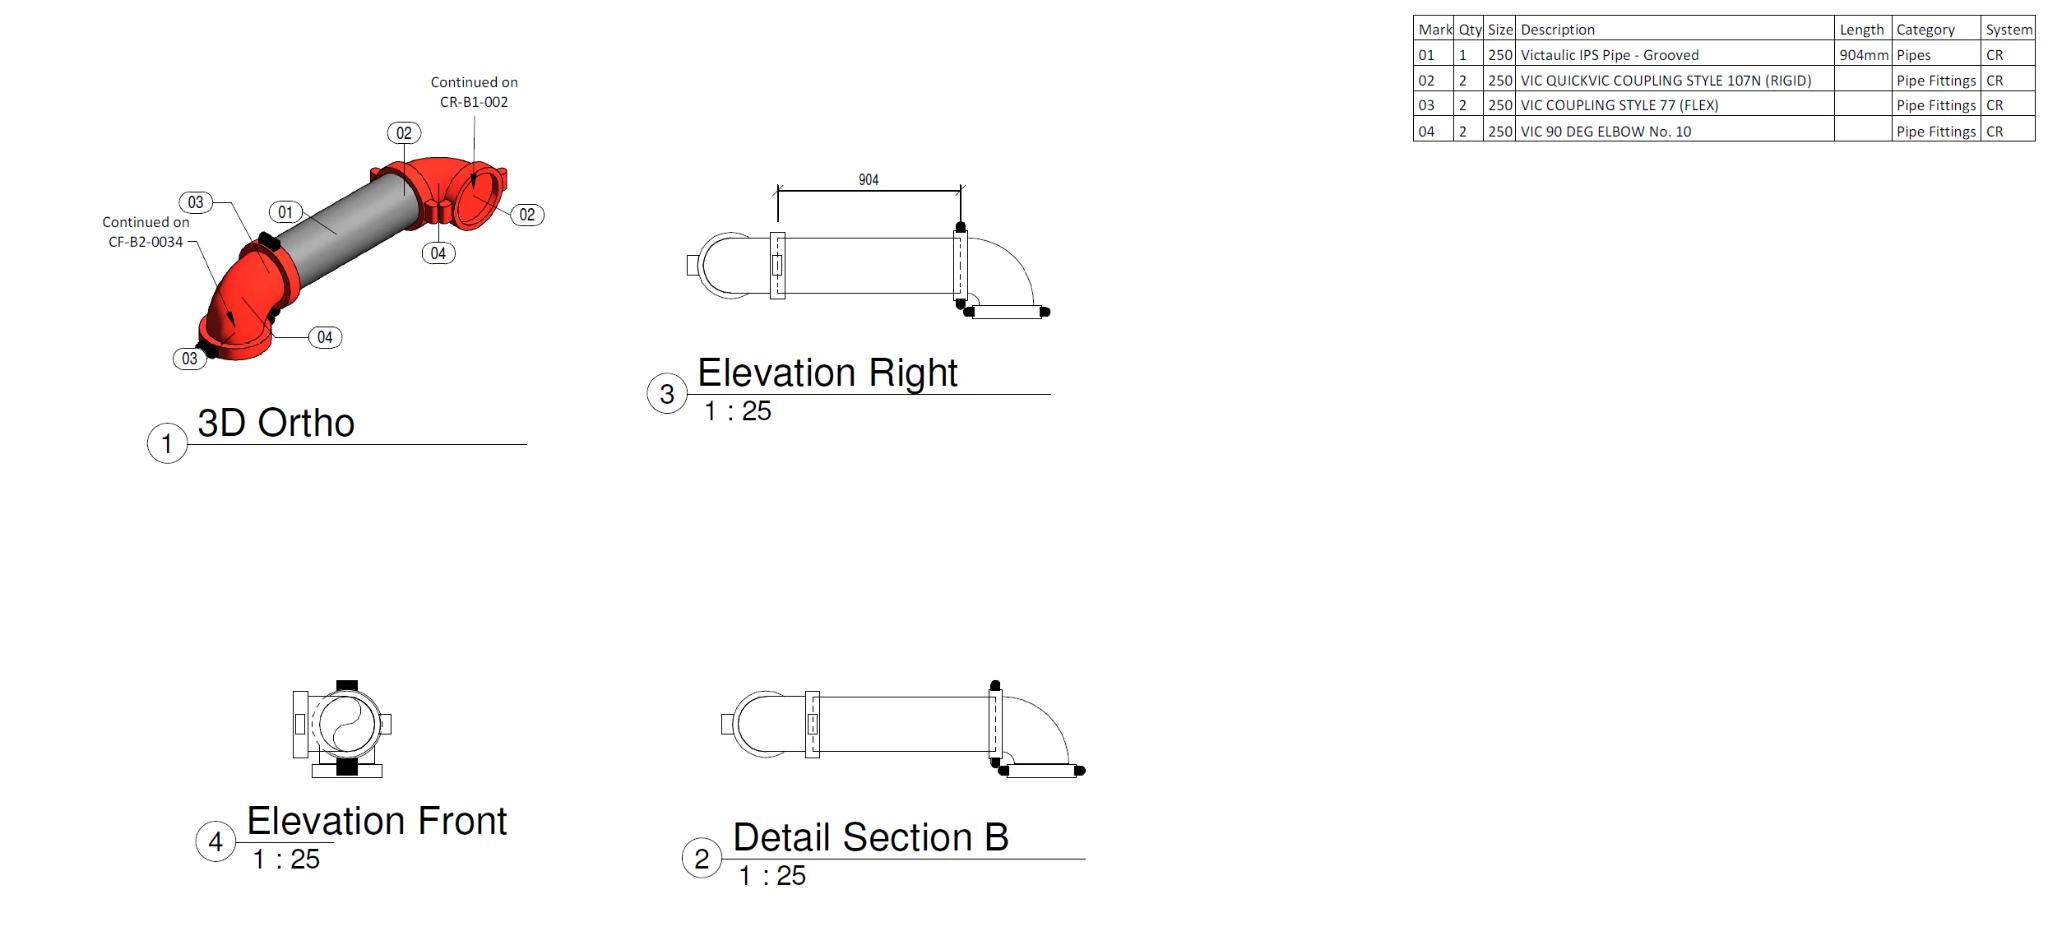
Prefabrication spool detail
Prefabrication spool detailPipe spool orthographic views, fitting schedule and dimensional information.

Technical drawing examples shown at full clarity. Please confirm project-owner publication permissions before deploying this portfolio.

INSTALLATION SHOWCASE

OSM, Corridor Coordination & Plantroom

A closer look at modular mechanical assemblies, coordinated corridor services and plantroom installations. These visual references illustrate the practical site interfaces considered during BIM and MEP coordination.

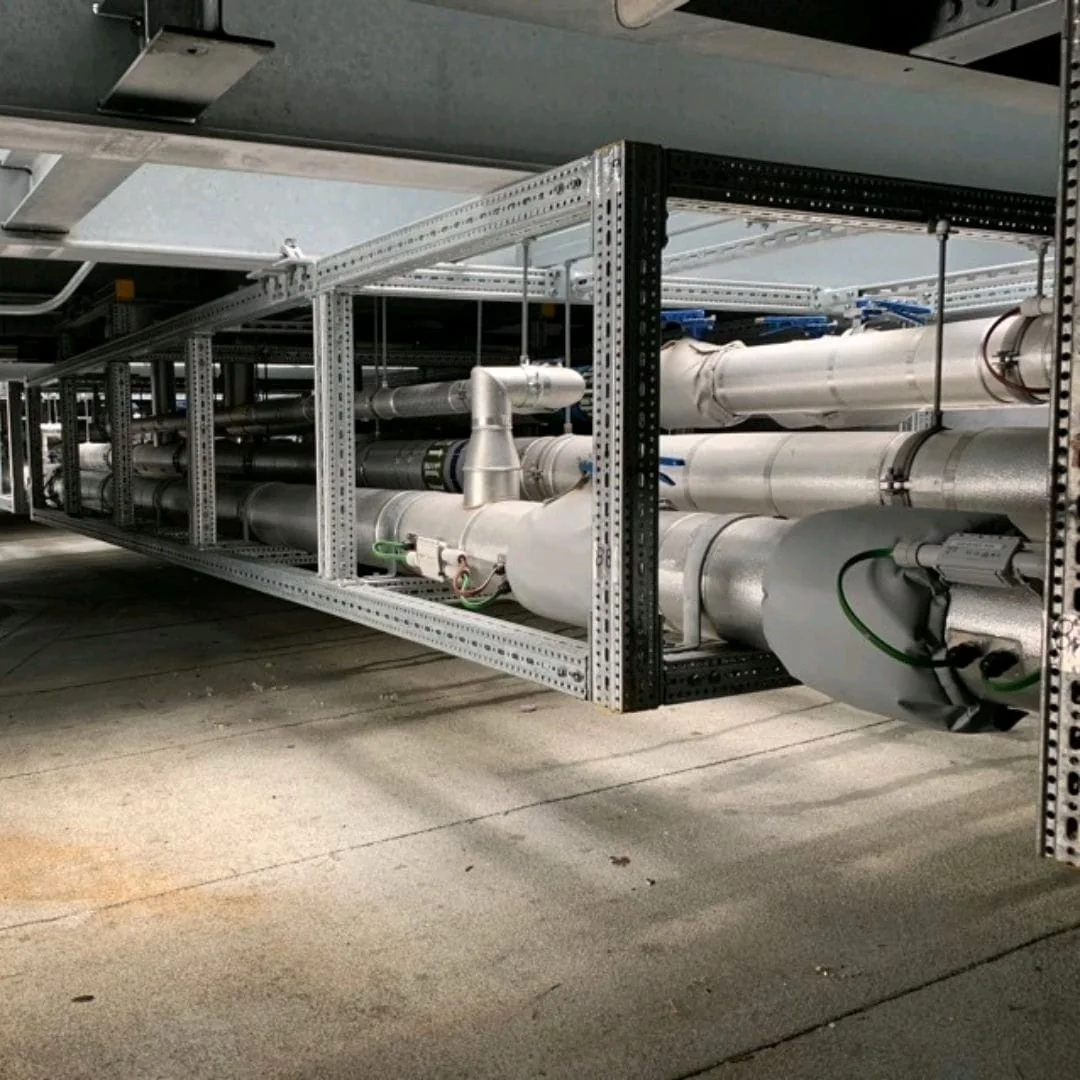
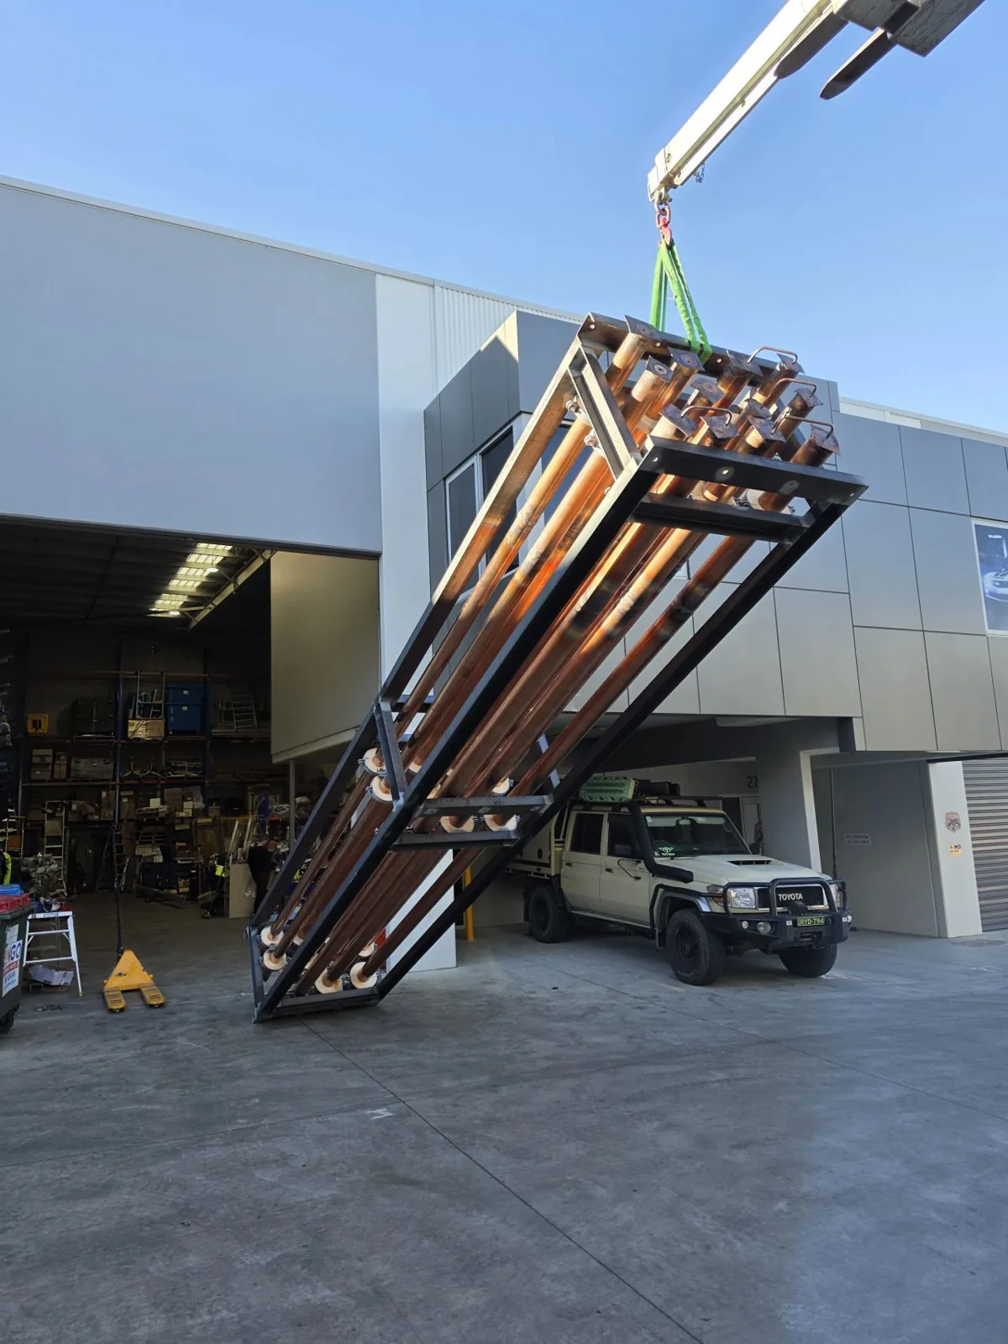
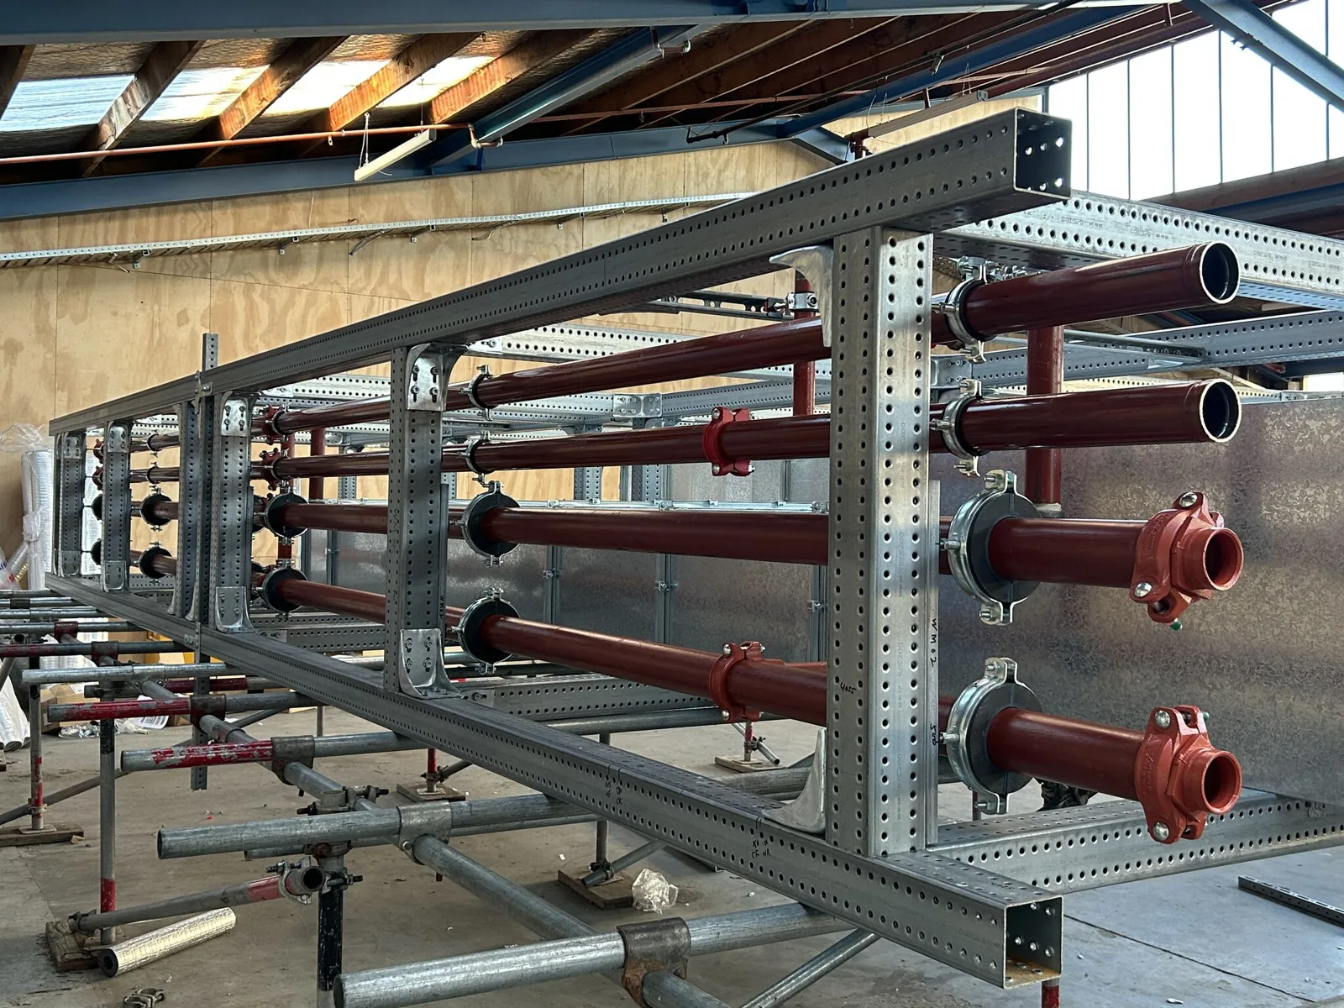
Offsite-manufactured pipework assembly mounted in a galvanised slotted steel modular support frame
Offsite Manufacturing (OSM)Modular pipework and C-channel support framing for coordinated installation.
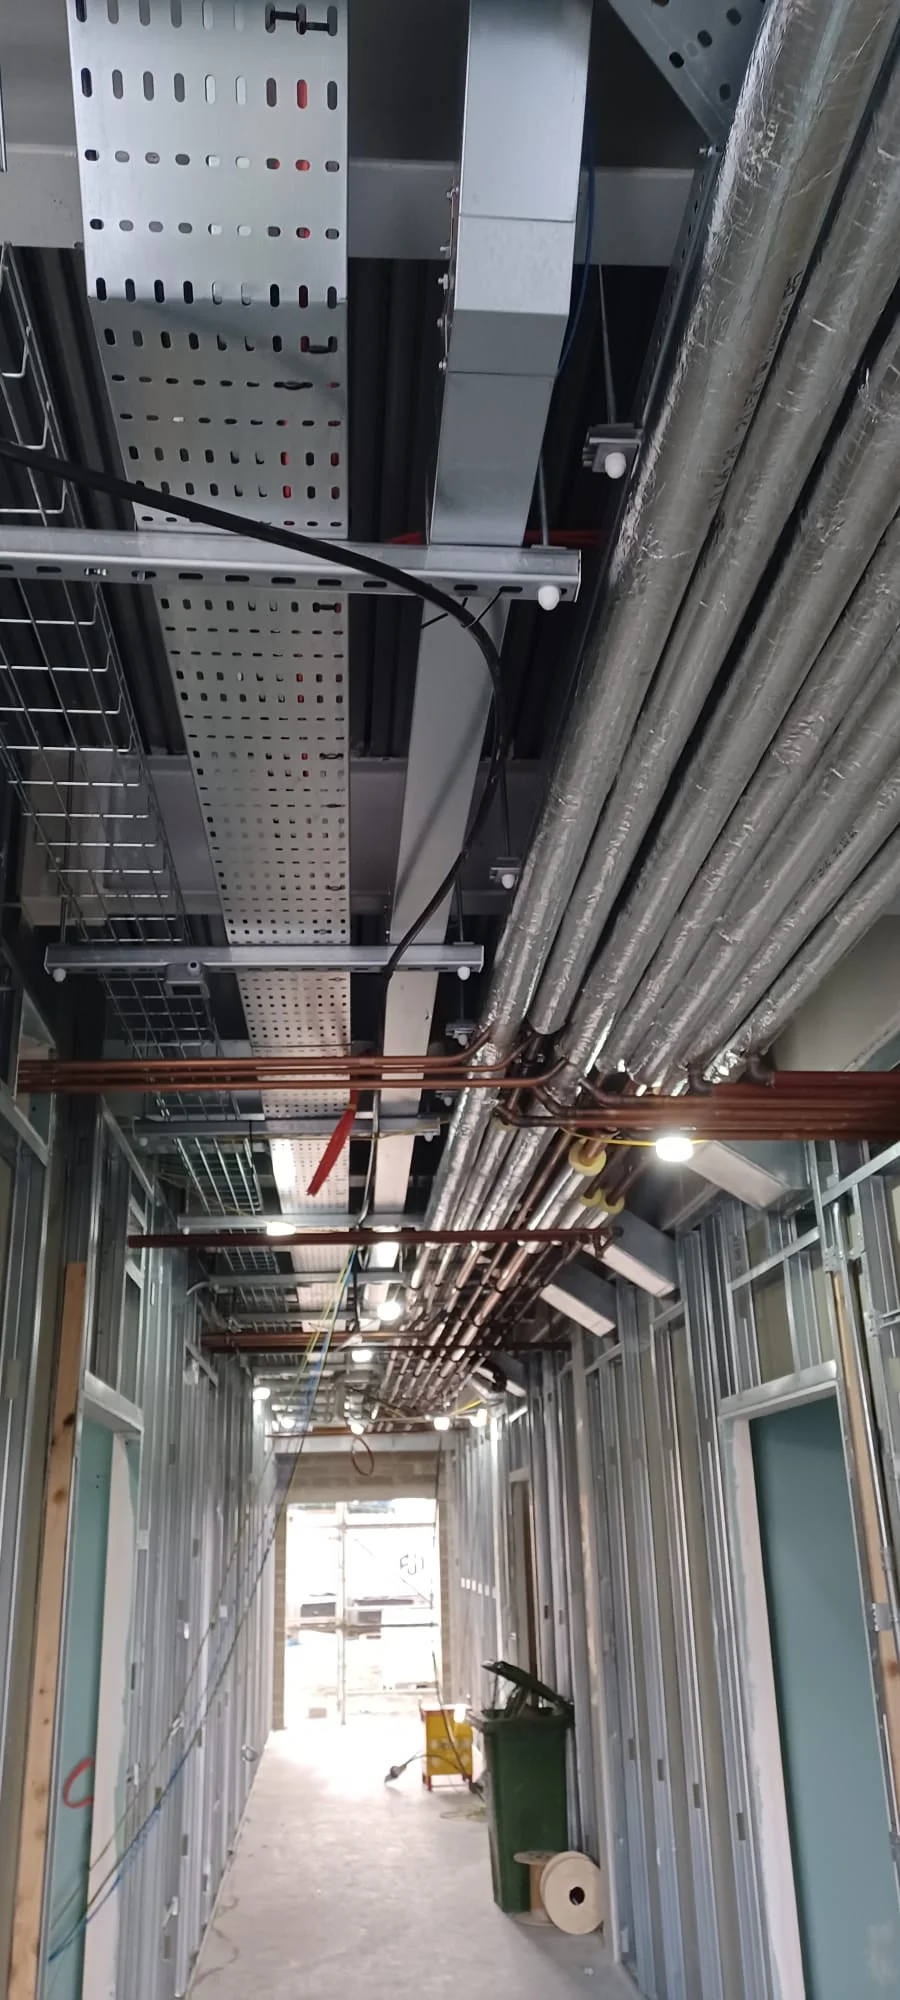
MEP corridor showing overhead cable containment, insulated mechanical pipework and copper services
MEP Corridor CoordinationOverhead containment, insulated services and coordinated distribution routes.
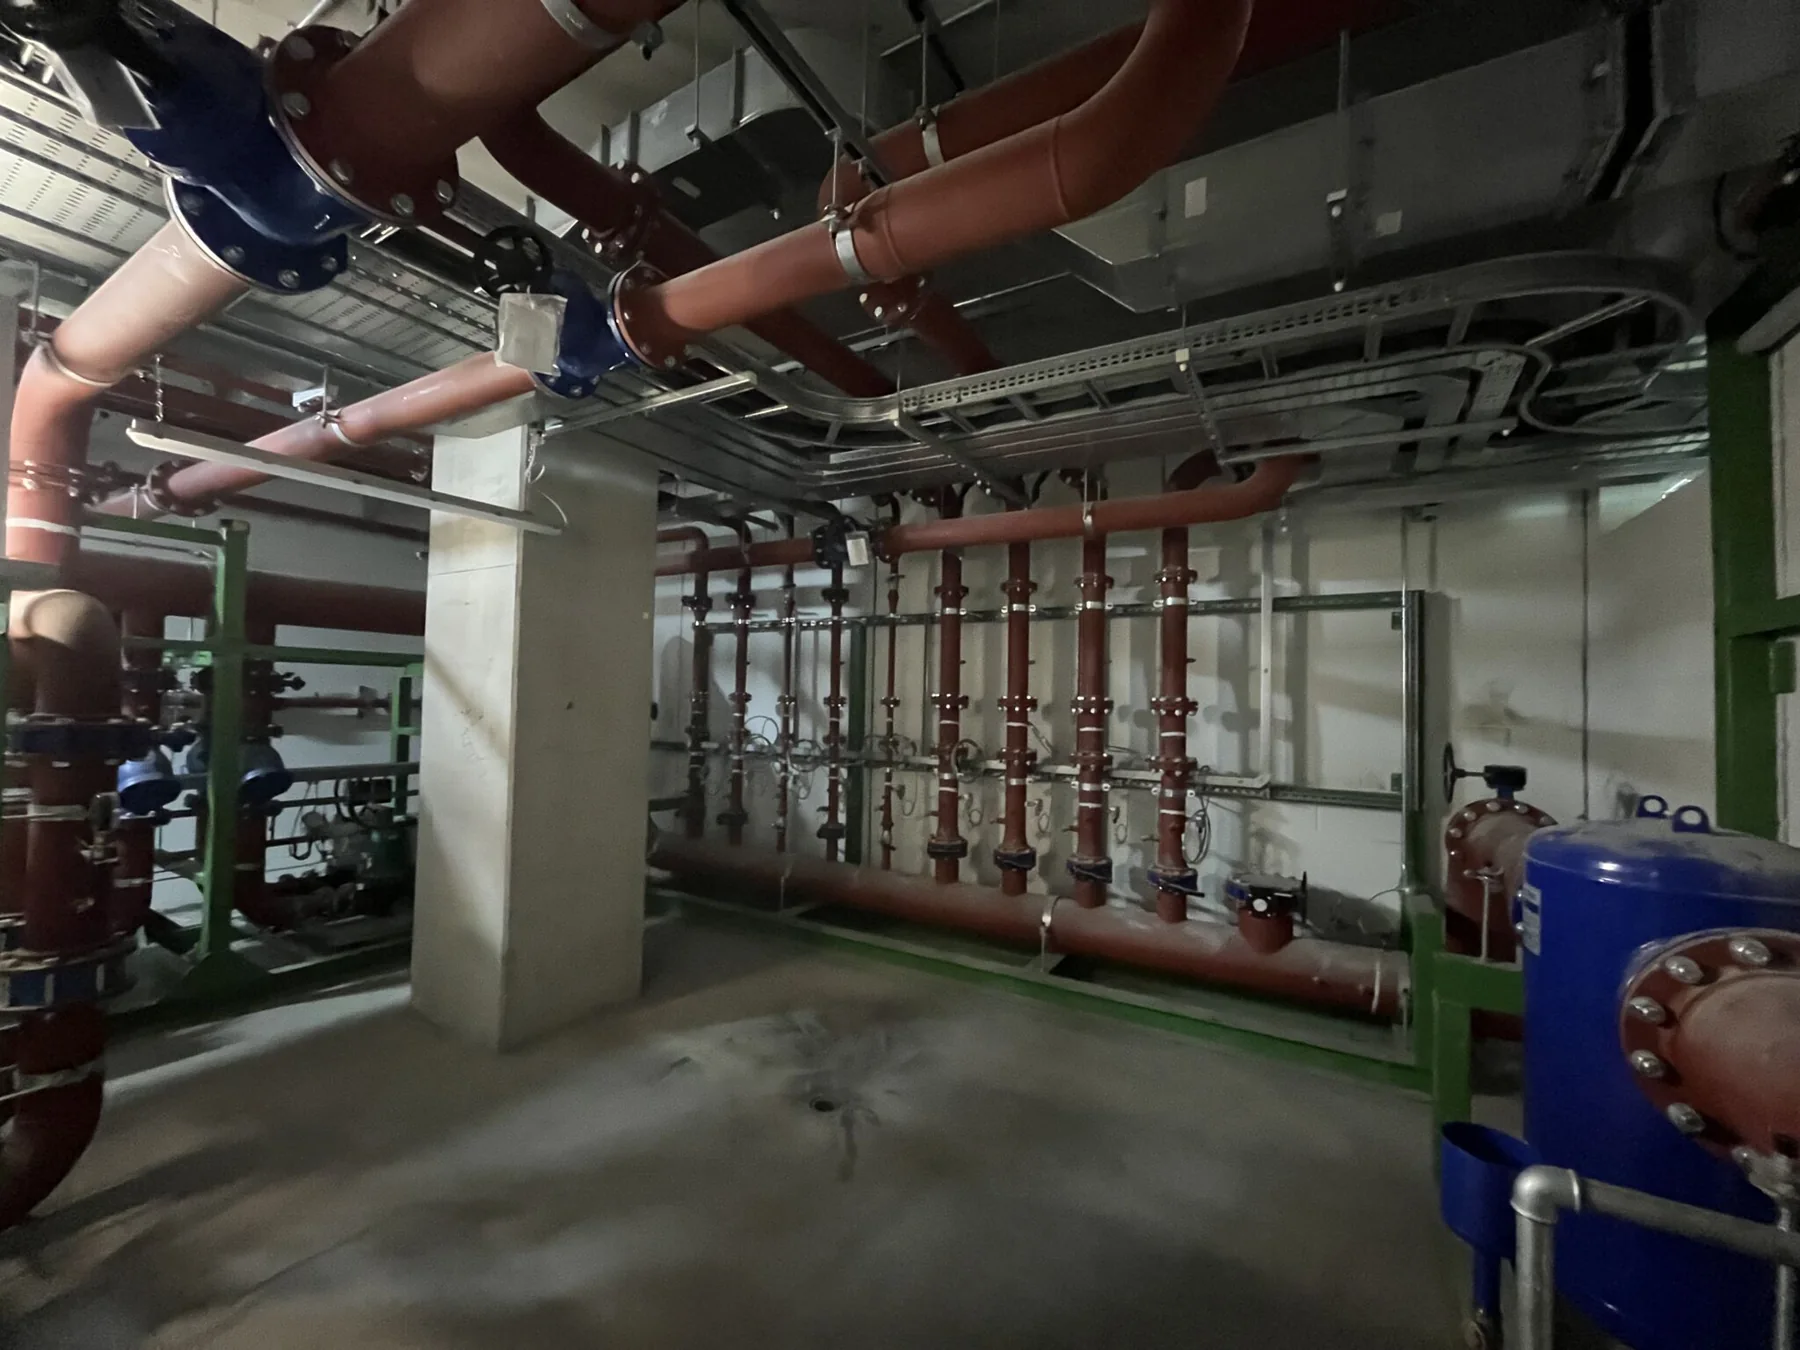
Plantroom WalkthroughShort site video showing plantroom service arrangements and installation interfaces.

Photographs and video supplied for website inclusion. Confirm the project owner’s publication permission and remove any sensitive project information before publishing.

CONSTRUCTION REFERENCE GALLERY

Assemblies and Installation Details

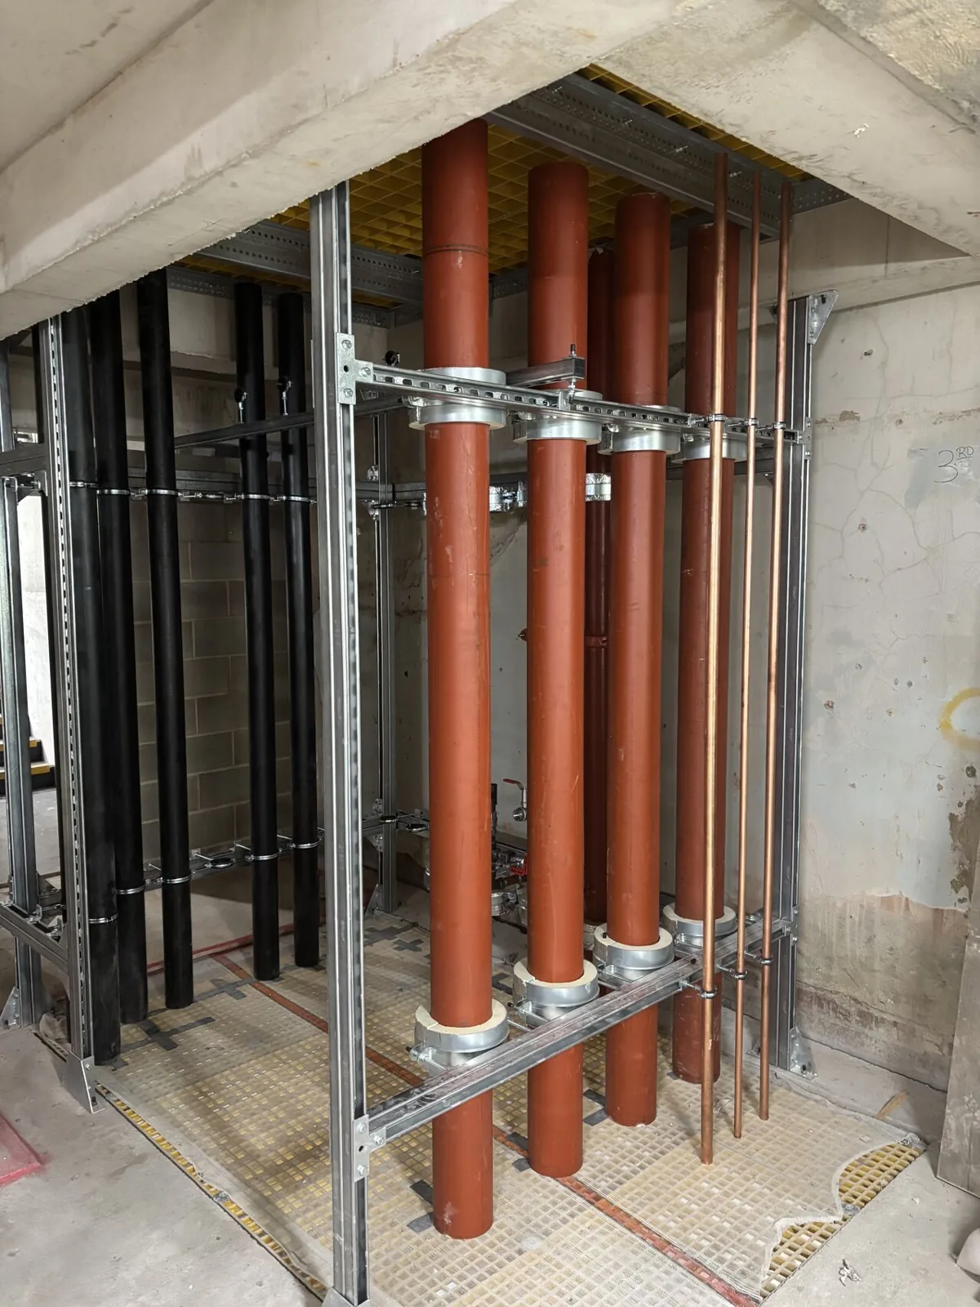
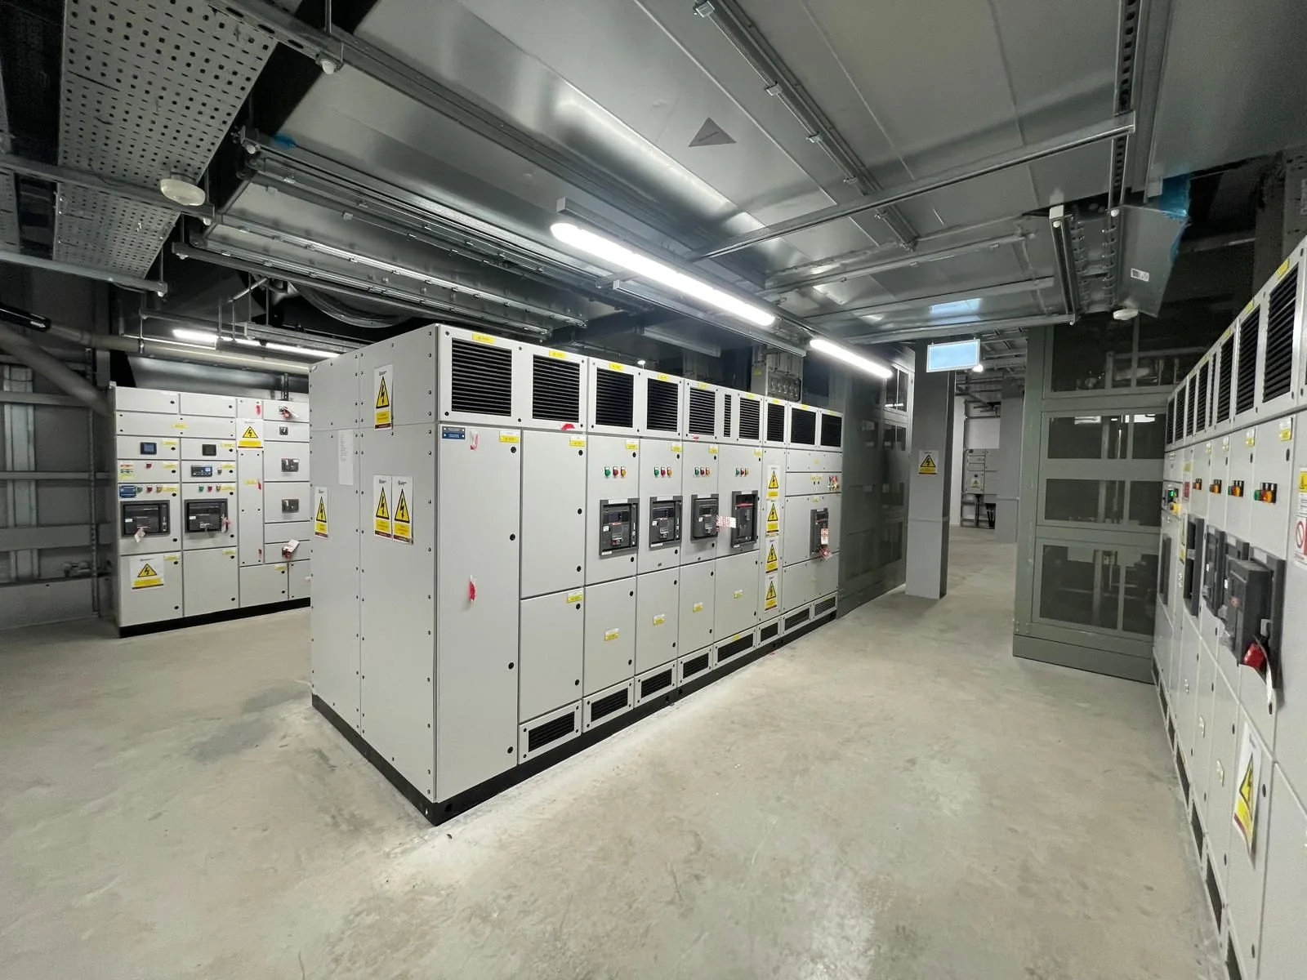
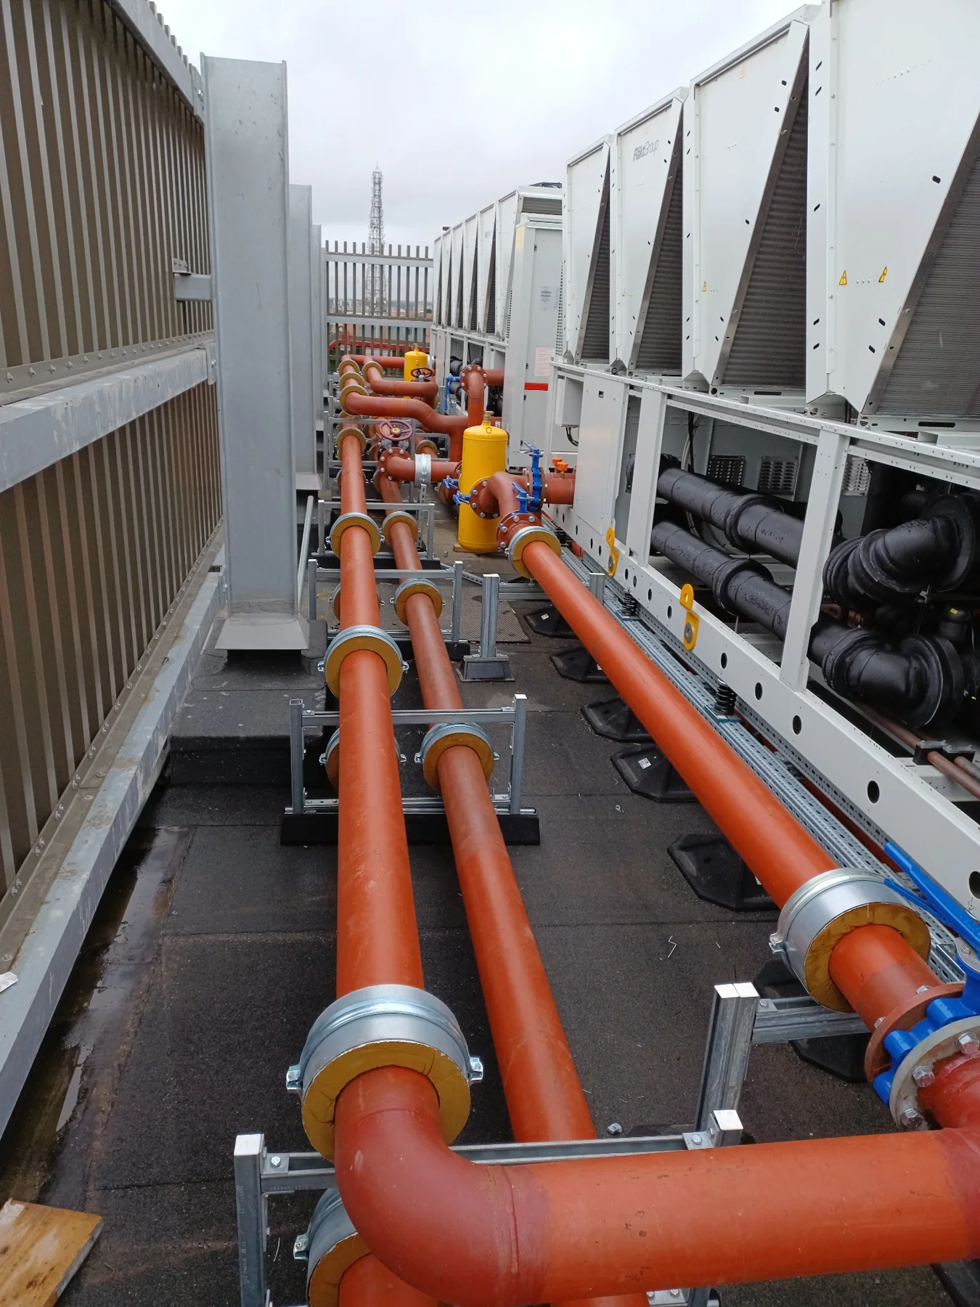
Site photography helps explain the practical coordination considerations behind prefabrication, service distribution and modular support systems.

Reference photography only. Approved Brahmasoft project case studies, client names and deliverables will be added separately.