
Specialist BIM & Digital Construction Services
Technical capabilities organised around defined BIM deliverables — from coordination and information management to fabrication and sequencing.
What We Deliver
Four connected capabilities, from design coordination through construction and asset handover. Select a service below to explore typical deliverables.
BIM & MEP Coordination
Federated coordination, Revit MEP, QA and project information management
Construction & Fabrication
Plant 3D, piping, prefabrication, CAD documentation and 4D planning
Reality Capture & Geospatial
Laser-scan and point-cloud model integration, survey interfaces and geospatial context
Digital Twins & Asset Information
As-built data, asset parameters, structured handover and operational digital-twin foundations
Pre-construction & Tender
Early-stage BIM planning, tender reviews and constructability support
MV/LV & Modular Supports
Substation and energy-centre coordination, OSM and support interfaces
Model development and clash detection support coordination; they do not independently verify design compliance, installation safety or constructability. Outputs are checked against agreed inputs, status codes and approval workflows.
BIM Coordination & Information Management
Federated model reviews, spatial coordination, model QA and issue tracking against agreed design and project requirements.
Discuss This Service →Typical scope & deliverables
- Model federation and coordination reviews
- Navisworks clash detection and issue reports
- BIM coordination workshops and tracked design-team queries
- BEP review and task information delivery planning support
- Model geometry, metadata and coordination QA checks
- CDE workflows and information exchanges
Revit MEP Modelling
MEP model authoring and drawing production from approved design inputs to agreed information requirements and modelling responsibility.
Discuss This Service →Typical scope & deliverables
- HVAC and mechanical pipework modelling
- Electrical containment and equipment
- Public health and drainage modelling
- Plantrooms, risers and congested ceiling zones
- Sections, builders-work opening coordination and model-derived installation drawings
- Revit family development and model enrichment
Autodesk Plant 3D & Industrial Piping
Plant 3D piping model authoring and documentation from approved P&IDs, line lists and piping specifications, with design interfaces referred to the responsible engineer.
Discuss This Service →Typical scope & deliverables
- Piping and equipment layouts
- Plant 3D model coordination
- Orthographic drawings and isometrics
- Material take-off support
- Piping support geometry and structural/interface coordination; engineering checks by appointed designers
- Model and drawing QA reviews
Offsite Manufacturing (OSM), Modular MEP & Prefabrication
Construction-led BIM support for offsite manufacturing (OSM), modular MEP assemblies, plant skids, service modules and fabrication packages, developed from approved design and specialist fabrication inputs.
Discuss This Service →Typical scope & deliverables
- Fabrication-level modelling to an agreed responsibility matrix
- Pipe and ductwork spooling support
- Installation and fabrication drawings for specialist approval
- Riser and plantroom prefabrication packages
- Support and bracket modelling from approved engineering details
- Coordination with specialist subcontractors
- OSM module modelling, interfaces, transport and installation coordination
- Hilti and Unistrut-type C-channel support coordination from approved support design
- Support layouts for complex piping networks, including project experience involving approximately 14 km of piping
- Installation sequence, access, lifting-envelope and maintenance-clearance coordination
4D BIM & Construction Sequencing
4D visualisation linking model elements to contractor-approved programme activities; construction sequencing and site logistics remain subject to contractor validation.
Discuss This Service →Typical scope & deliverables
- 4D model preparation
- Construction programme linkage
- Sequencing and logistics visualisations
- Planned-versus-actual visualisation where verified progress data is provided
- Synchro-based workflows where scoped
- Construction phase communication
CAD Drafting & Construction Documentation
Clear, coordinated 2D and 3D documentation developed from approved design information and BIM models.
Discuss This Service →Typical scope & deliverables
- MEP installation drawings and layouts
- Sections, elevations and builders-work details
- AutoCAD drafting and drawing updates
- Model-derived drawing production
- Redline incorporation and drawing revisions
- Drawing registers and QA checks
Laser Scan, Point Cloud & Geospatial BIM
Existing-condition BIM development from client-supplied registered point clouds and survey control, subject to agreed tolerances, coverage and verification responsibilities. Field scanning and geospatial surveying are separate specialist services.
Discuss This Service →Typical scope & deliverables
- Review of supplied laser-scan or point-cloud datasets
- Existing-condition MEP geometry modelling
- Revit model development against agreed tolerances
- Plantroom and riser spatial comparison against supplied survey information
- As-built model update support
- Survey gaps and assumptions reporting
Model-Based Quantities & Material Take-Offs
Model-derived indicative quantities and material schedules, subject to model completeness, specification, waste allowances and independent commercial verification.
Discuss This Service →Typical scope & deliverables
- MEP quantity schedules with model assumptions and exclusions
- Plant 3D piping material take-offs checked against approved specifications
- Equipment and component counts
- Pipe and containment length schedules
- Quantity change comparison support
- Exportable schedules and spreadsheets
Digital Twins, Asset Data & BIM Handover
Record-model and asset information preparation from verified construction records. A digital twin additionally requires validated asset identifiers, operational data connections and an agreed use case; a 3D model alone is not a digital twin.
Discuss This Service →Typical scope & deliverables
- Record model updates from contractor-verified redlines and site records
- Asset tagging and parameter population
- COBie-aligned data preparation where specified
- Level of information need checks against project exchange requirements
- Model and drawing handover packaging
- CDE file naming and revision checks
Digital Construction Management
Support for BIM mobilisation, coordination governance, information delivery planning and contractor-side digital workflows within an agreed appointment.
Discuss This Service →Typical scope & deliverables
- BIM mobilisation and delivery planning
- Coordination and model QA reporting
- CDE and information exchange support
- Digital construction workflow advisory
BIM Resource & Staffing Support
Project-based BIM modelling and coordination resource support, subject to availability, competency checks, agreed supervision and applicable engagement arrangements.
Discuss This Service →Typical scope & deliverables
- Project-based BIM coordination support
- Revit MEP and Plant 3D modelling capacity
- Temporary or extended technical team support
- Clear deliverables, reporting and supervision interfaces
Pre-construction & Tender BIM Support
Early-stage model reviews and information planning to support tender teams, design coordination and construction methodology discussions.
Discuss This Service →Typical scope & deliverables
- Tender model and drawing reviews
- BIM scope, responsibility and information-delivery planning
- Constructability and spatial coordination workshops
- Tender-stage quantities where model suitability is confirmed
MV & LV Electrical BIM Coordination
Coordination and technical modelling of medium-voltage (MV) and low-voltage (LV) electrical installations, including substation interfaces, energy centres and building services.
Discuss This Service →Typical scope & deliverables
- MV/LV equipment layouts and cable containment coordination
- Substation and energy-centre service interfaces
- Equipment access, clearance and builders-work coordination
- Installation drawings based on approved electrical designs
MEP Supports & Modular Installation Coordination
Model-based coordination of pipe racks, modular frames and secondary supports for industrial and building services installations.
Discuss This Service →Typical scope & deliverables
- Hilti and Unistrut-type channel/support system modelling
- Bracket and support locations based on approved calculations and details
- Interface checks with structure, services and access zones
- Spool, module and support drawing coordination for specialist approval
Software & Delivery Platforms
Tool selection depends on the project brief, client environment and agreed deliverables. The following platforms represent our relevant BIM delivery toolkit.
Understanding Assembly and Installation Constraints
These construction photographs illustrate the assemblies that benefit from accurate BIM coordination, buildable support layouts, fabrication documentation and interface management.
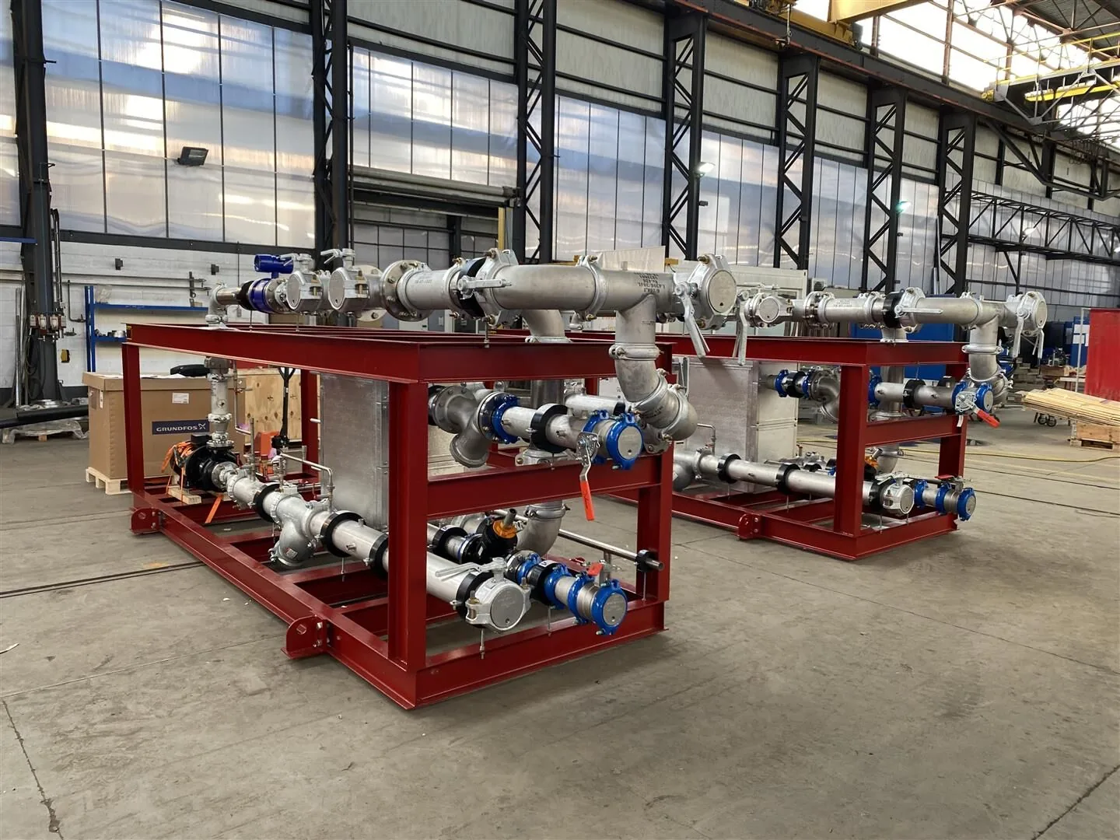
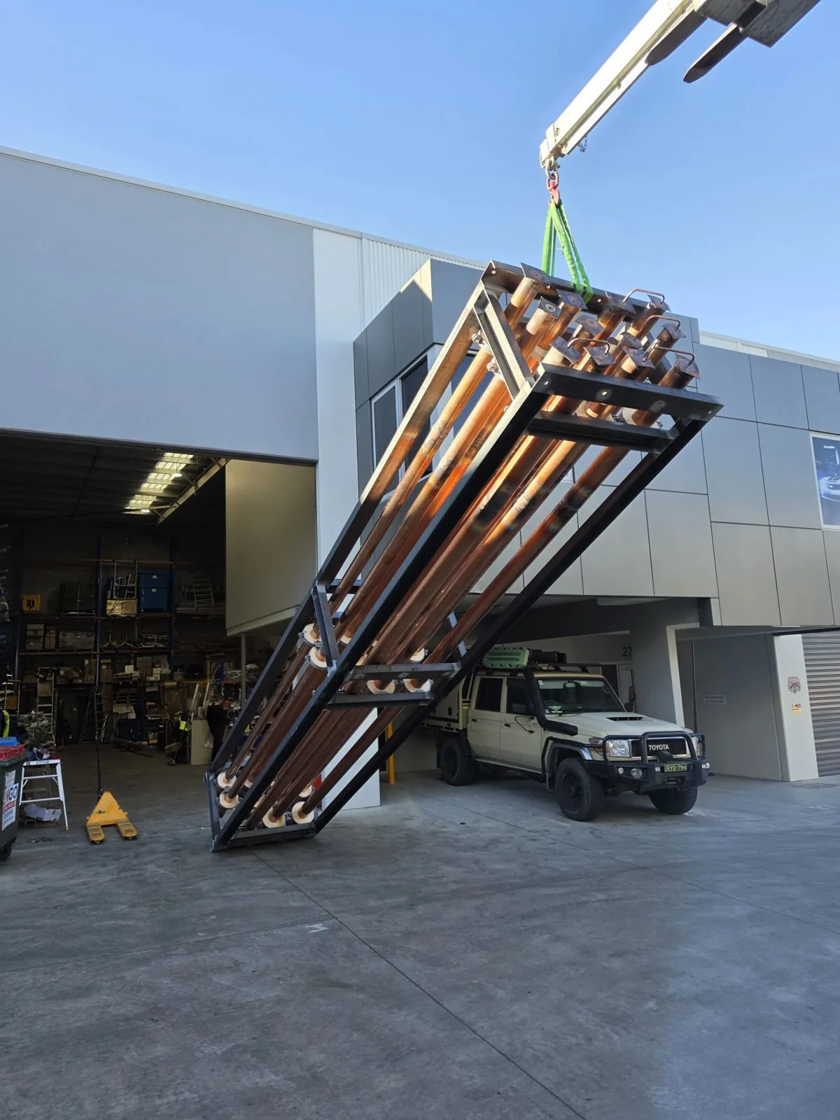
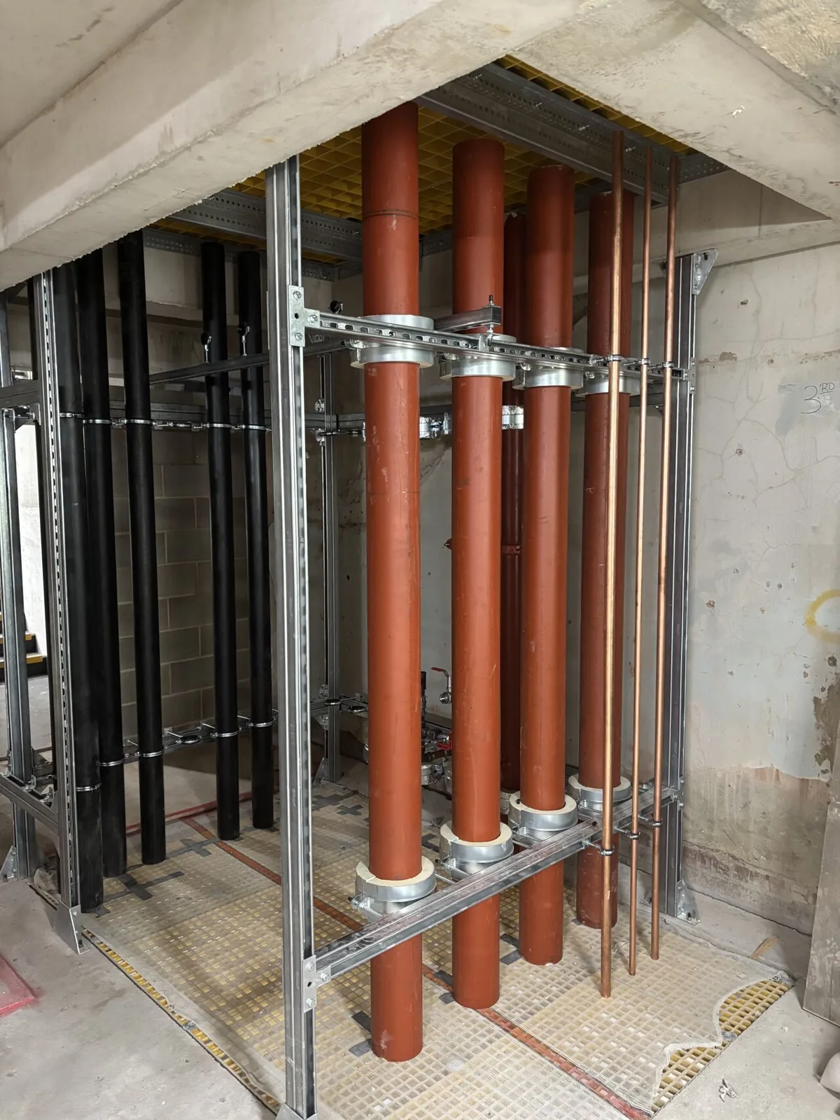
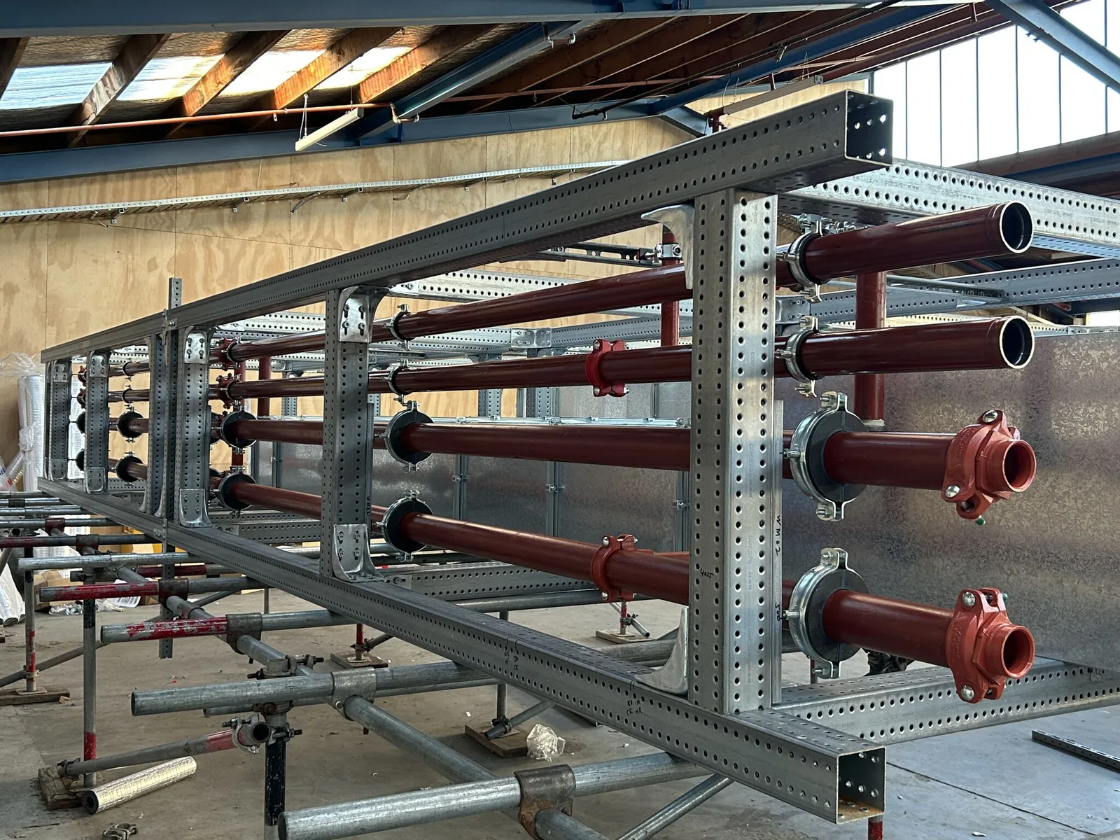
Illustrative construction reference images; the scope of Brahmasoft involvement is not asserted. Permissions and attribution pending.